From an Open-Air Kitchen to a Place to Call Home

For more than two decades the children of Mtonda Village have been fed under the trees and in a modest feeding hall. Our next chapter is a permanent centre built for them — a place that can offer care every day of the year, not only a meal.

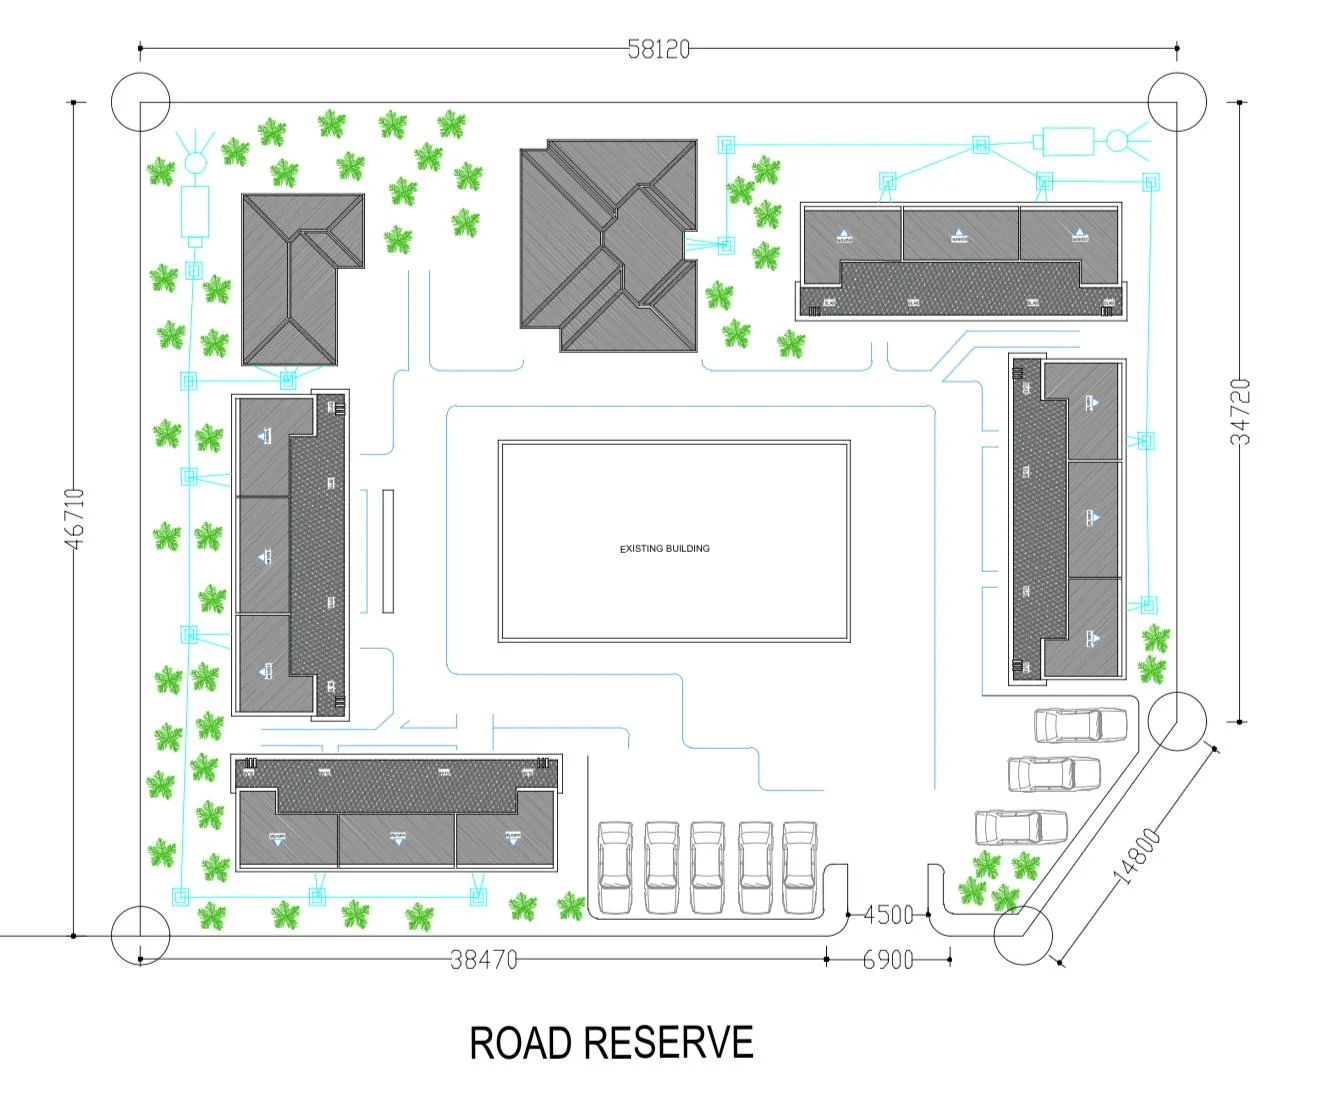
Site plan for the proposed hostel development, showing the new building footprints arranged around the existing building, with car parking, planting and the road reserve

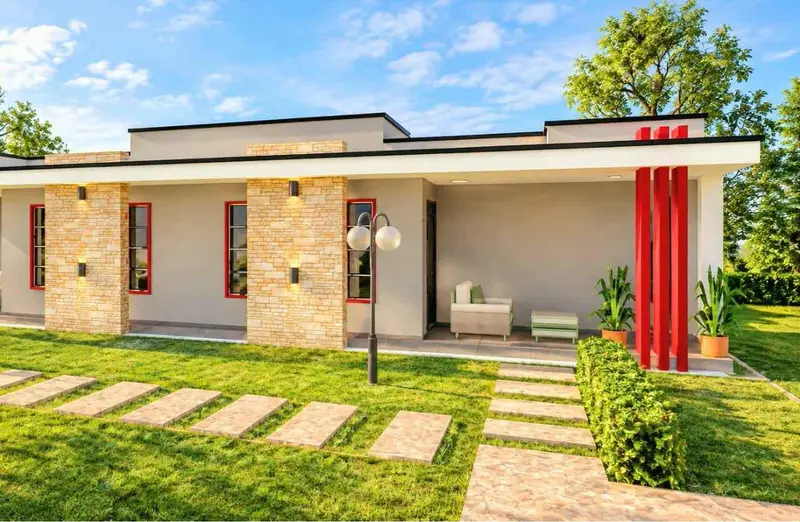
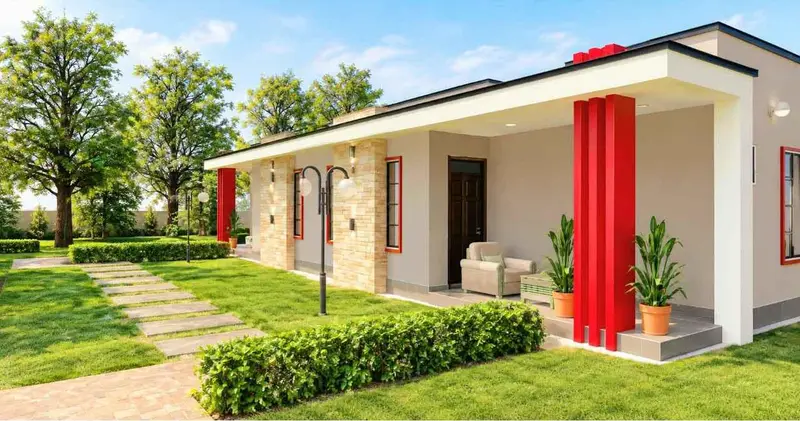
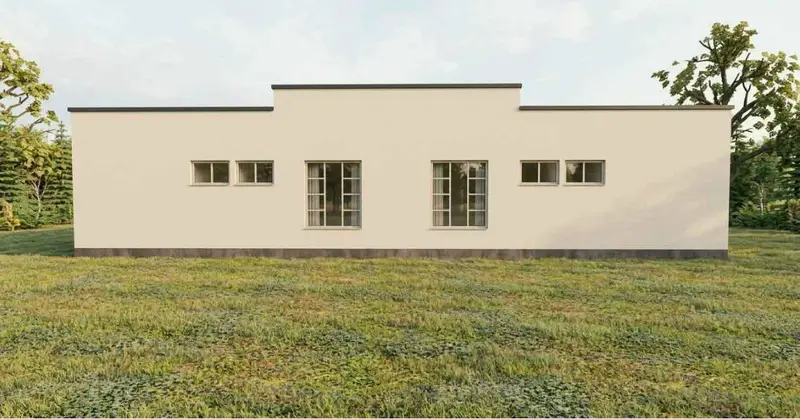
Architectural Renders

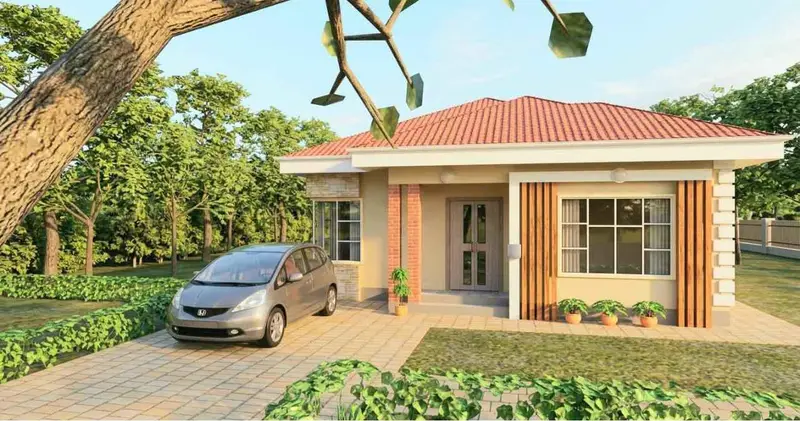
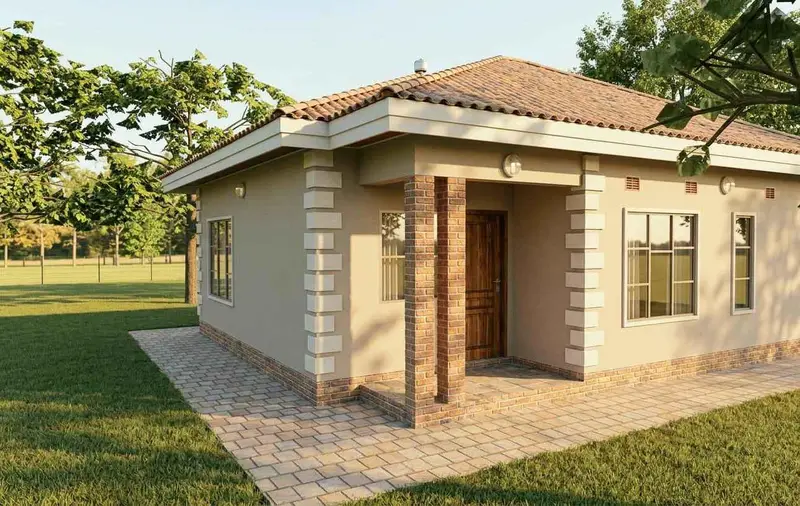
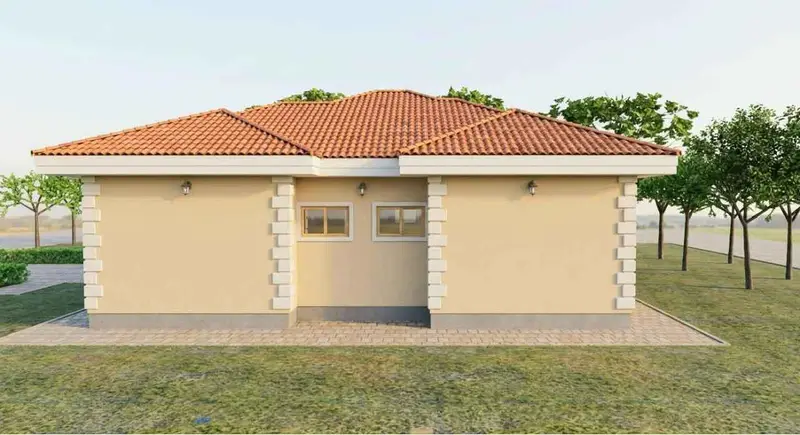
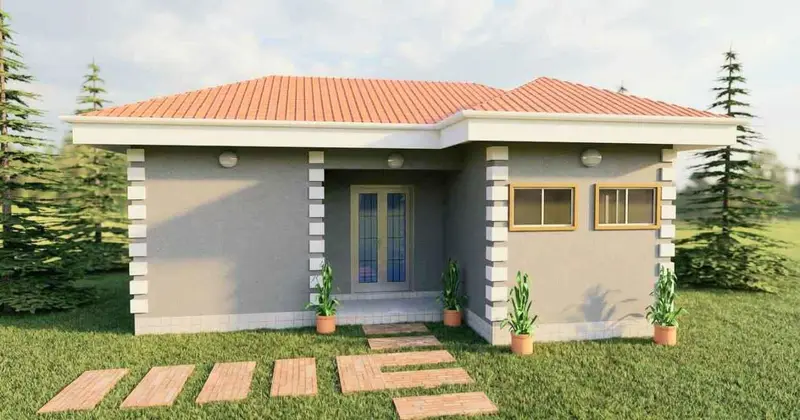
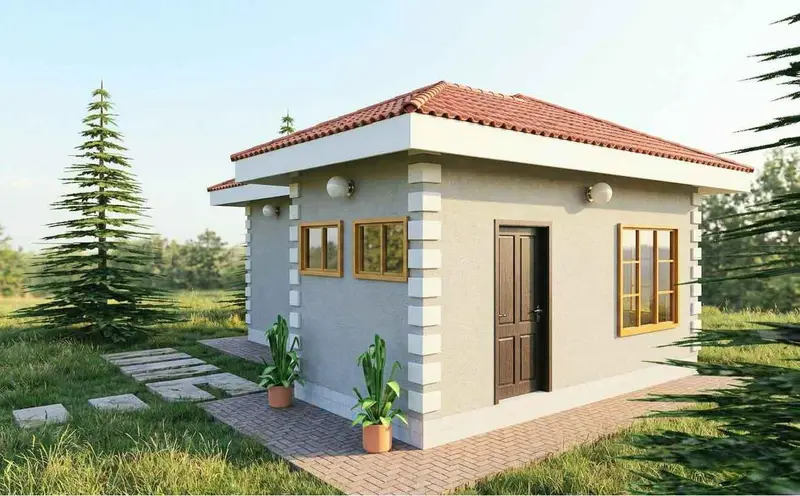
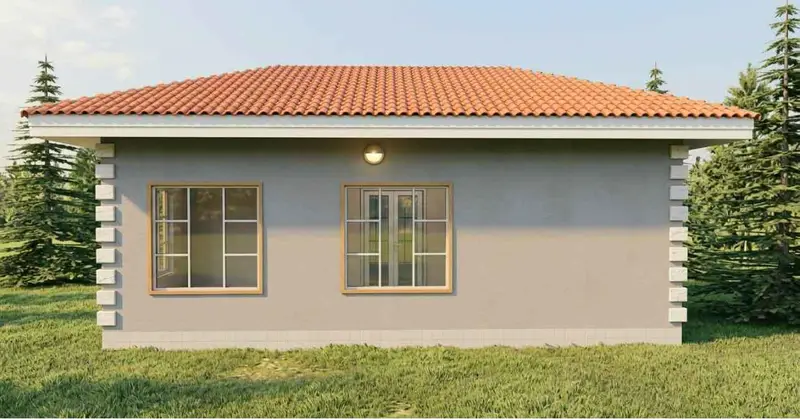
Artist's impressions of the planned facility. These are design concepts, not photographs of the completed centre.

Architectural render 1 of the planned Philadelphia Centre for Help facility
Architectural render 2 of the planned Philadelphia Centre for Help facility
Architectural render 3 of the planned Philadelphia Centre for Help facility
Architectural render 4 of the planned Philadelphia Centre for Help facility
Architectural render 5 of the planned Philadelphia Centre for Help facility
Architectural render 6 of the planned Philadelphia Centre for Help facility
Architectural render 7 of the planned Philadelphia Centre for Help facility
Architectural render 8 of the planned Philadelphia Centre for Help facility
Architectural render 9 of the planned Philadelphia Centre for Help facility

Want to help make this vision a reality? Your support funds the construction of the permanent centre. Make a donation or get in touch.